
A plant wall does not have to mean covering an entire surface with pots or building a conventional living wall. The most interesting designs treat plants as part of the architecture itself—framing an existing feature, dividing a room, filling a recess, creating rhythm, or making a wall appear to generate vegetation.
Below are 17 plant wall ideas organized around the architectural move each one makes. Some use timber structures, built-in niches, ledges, screens, or suspended systems; others work with architectural elements that are already there. The goal is not simply to add more plants, but to create a composition where the structure and the vegetation work together as one design.
Quick Comparison: 17 Plant Wall Ideas
These 17 plant wall ideas take very different architectural approaches, from framing an existing focal point to building planting directly into the wall. Use the comparison below to find concepts that fit your space, project scope, and budget — then explore the individual ideas for a closer look.
| Idea | Visual impact | Space needed | DIY Ease | Affordability |
|---|---|---|---|---|
| Botanical Fireplace Surround | ★★★★★ | ★★★ | ★★ | ★★ |
| Botanical Sunburst Artwork | ★★★★ | ★★ | ★★★★ | ★★★★ |
| Botanical Mirror Embrace | ★★★★ | ★★ | ★★★ | ★★★ |
| Botanical Archipelago Divider | ★★★★★ | ★★★★★ | ★★★ | ★★★ |
| Botanical Folded Spine Divider | ★★★★★ | ★★★★★ | ★★★ | ★★★ |
| Botanical Half-Wall With Floating Trellis Blades | ★★★★ | ★★★★ | ★★★ | ★★★ |
| Botanical Column Helix | ★★★★★ | ★★★ | ★★ | ★★★ |
| Botanical Recess Cascade | ★★★★★ | ★★★ | ★★★ | ★★★ |
| Botanical Pocket Wall | ★★★★★ | ★★★ | ★★ | ★★★ |
| Botanical Cabinet Ribbon | ★★★★★ | ★★★★ | ★★ | ★★ |
| Botanical Spine Wall | ★★★★ | ★★★ | ★★ | ★★★ |
| Staggered Botanical Monoliths | ★★★★★ | ★★★★★ | ★★ | ★★ |
| Alternating Botanical Ledges | ★★★★ | ★★★ | ★★★★ | ★★★ |
| Deep–Shallow Botanical Cadence | ★★★★★ | ★★★★ | ★★★ | ★★★ |
| Monumental Botanical Beam | ★★★★★ | ★★★★★ | ★★ | ★★ |
| Botanical Stair Cascade | ★★★★★ | ★★★★ | ★★ | ★★★ |
| Botanical Suspension Falls | ★★★★★ | ★★★★★ | ★★ | ★★ |
Frame Something With Plants
The first approach uses plants to frame something that is already important in the room. Rather than covering the wall, the planting system concentrates around a fireplace, artwork, or mirror and turns the surrounding space into part of the focal point.
Botanical Fireplace Surround
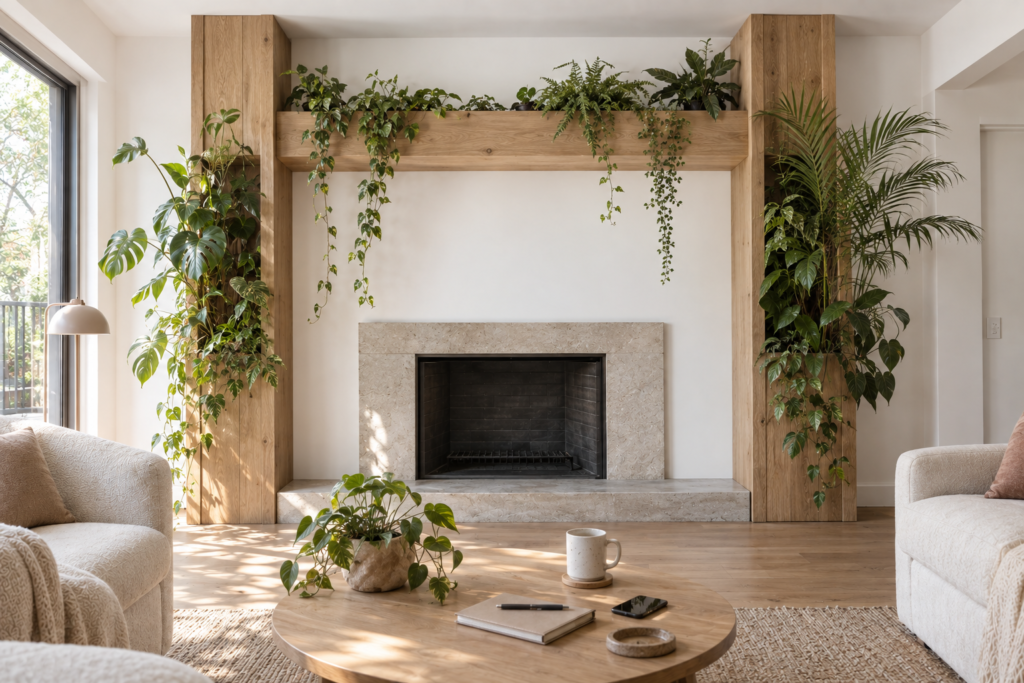
A fireplace already anchors a room, but the wall around it can make that focal point feel even more architectural. Two substantial oak piers rise on either side of the fireplace and connect through a slightly recessed upper lintel, creating a botanical surround while leaving the fire completely open.
Deep planting cavities are concealed inside the vertical piers and the lintel. Upright foliage fills the sides while a few trailing plants fall from above, making the vegetation feel built into the fireplace surround rather than placed around it.
Works best in: living rooms with a substantial fireplace and enough wall width to accommodate two vertical side structures. Organic Modern, Contemporary, and Warm Minimal interiors are particularly suited to the oak-and-plaster combination.
Plants: upright philodendrons, bird of paradise, rubber plants, or other architectural foliage for the piers; pothos or heartleaf philodendron for restrained trailing growth from the lintel.
Key components: oak panels or framing, deep rectangular planters, waterproof liners, drainage trays, concealed structural brackets, wall anchors, and irrigation tubing.
DIY Ease:
Affordability:
This is primarily a custom carpentry and structural installation, especially because the planters are concealed inside the surround.
Botanical Sunburst Artwork
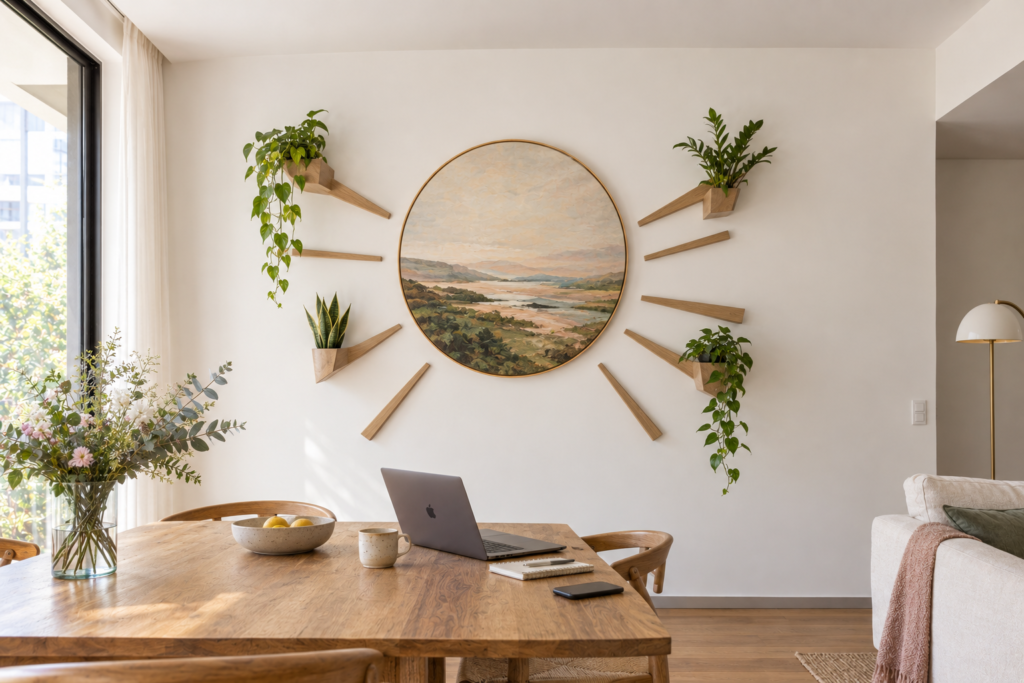
A large piece of artwork can become the center of a plant wall design without being surrounded by a conventional frame. Here, slim oak ribs radiate from the sides and lower portion of the artwork, forming an incomplete semicircle with different lengths and depths.
Only some ribs contain planting pockets; the others remain bare. That contrast gives the composition its character: the artwork stays visually dominant while the botanical elements create a controlled burst of structure and foliage around it.
Works best in: living rooms, dining rooms, and large transitional walls where one oversized artwork already functions as the visual anchor.
Plants: compact upright plants such as peperomia, small philodendrons, or compact ficus varieties; selected trailing plants can spill from the lower ribs without obscuring the artwork.
Key components: narrow oak ribs, small concealed planters, waterproof liners, hidden brackets, wall anchors, and the central artwork.
DIY Ease:
Affordability:
The individual ribs and small planters are relatively simple, although accurately laying out the radial composition takes care.
Botanical Mirror Embrace
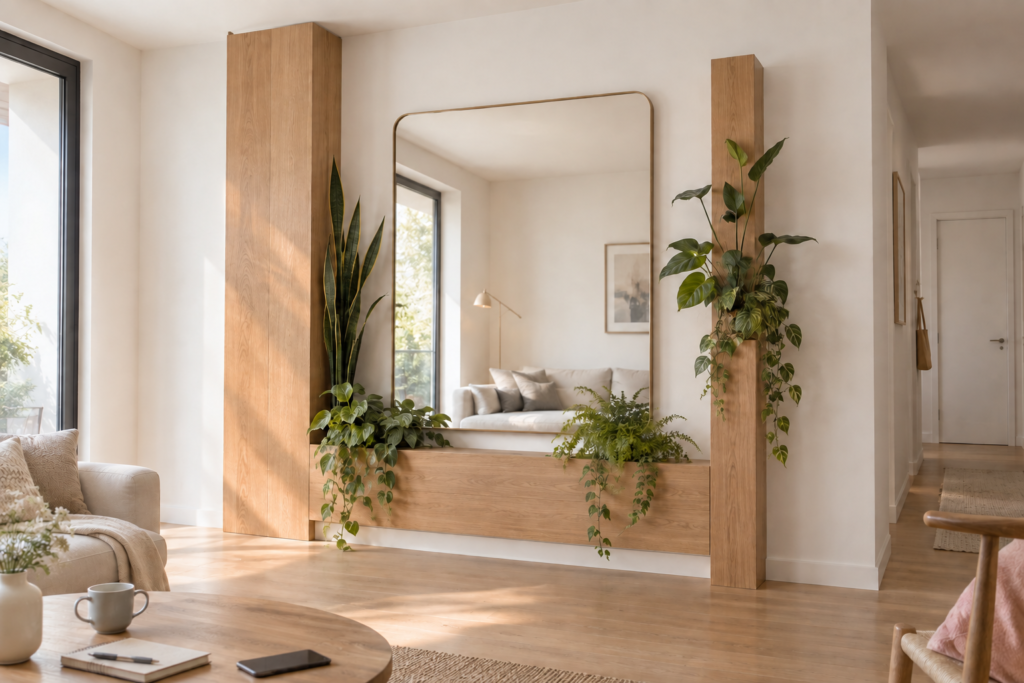
A mirror can become part of the architecture of an indoor plant wall when the surrounding elements deliberately avoid forming a complete frame. Two oak vertical structures of different widths and depths flank the mirror, while a low planter plinth extends beneath only part of it.
Plants occupy the side structures and lower element, creating a layered composition that remains open above. The asymmetry keeps the mirror functional and visible while making it feel embedded in a botanical architectural surround.
Works best in: entryways, living rooms, and bedroom transitions where a large mirror is useful as well as decorative. Japandi and Organic Modern spaces work particularly well.
Plants: upright rubber plants, philodendrons, or ficus on the sides, combined with pothos or philodendron brasil for limited trailing growth.
Key components: oak side panels, vertical and linear planters, waterproof liners, concealed brackets, wall anchors, and a large rounded-corner mirror.
DIY Ease:
Affordability:
The concept is achievable with modular components, but accurately supporting the mirror and heavier planted structures requires careful anchoring.
Divide Space With a Plant Wall
The next step moves beyond wall decoration: plants become a tool for organizing the room itself. These plant wall divider ideas introduce physical structure between spaces while preserving openings, light, and visual connection.
Botanical Archipelago Divider
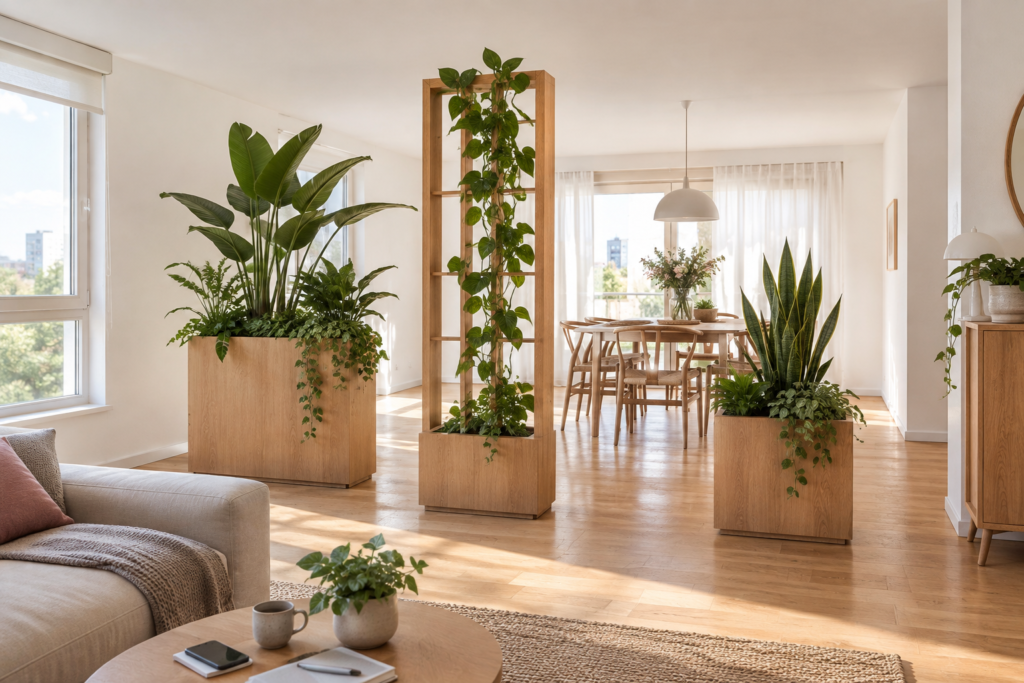
Instead of one continuous partition, three freestanding oak volumes are arranged across the transition between a living room and dining area. Each module has its own scale and planting strategy, with substantial openings between them.
Two volumes contain deep planting beds, while the third incorporates a vertical trellis for a climbing plant. Together they create a botanical archipelago—a series of planted architectural islands that define two zones without closing them off.
Works best in: large open-plan living/dining rooms, especially where a conventional full-height divider would make the space feel closed.
Plants: medium-to-large upright plants such as rubber plants, philodendrons, or bird of paradise; a climbing pothos or philodendron can occupy the trellis module.
Key components: three freestanding oak modules, deep planters, waterproof liners, floor bases, structural reinforcement, and one freestanding trellis.
DIY Ease:
Affordability:
The individual modules are straightforward, but their size and stability make this a substantial furniture-building project.
Botanical Folded Spine Divider
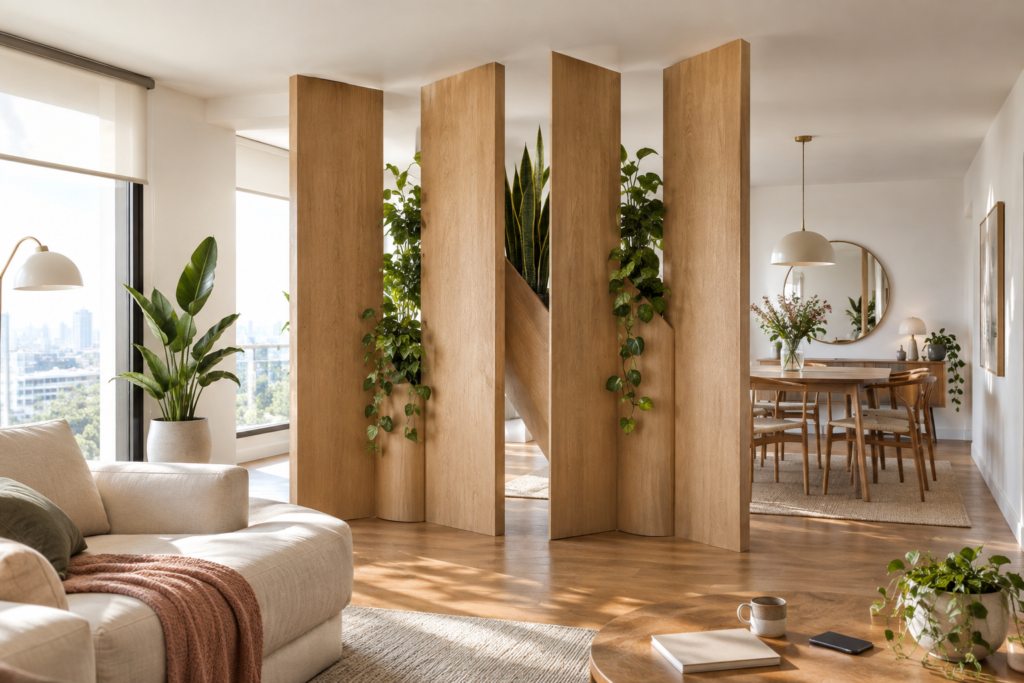
A room divider becomes much more sculptural when its surface is folded instead of remaining flat. Four tall oak panels connect at alternating angles, producing a continuous zigzag structure that crosses the open-plan transition diagonally.
Planting is concentrated in only two of the folds, leaving the remaining planes predominantly architectural. As you move around the room, the changing angles create different views through the divider, giving this plant wall divider depth, movement, and changing transparency.
Works best in: open-plan living/dining spaces or large studios where the divider can be viewed from both sides.
Plants: upright foliage such as rubber plants and philodendrons inside the lower folds, with occasional trailing pothos or philodendron.
Key components: four oak panels, deep narrow planter troughs, structural connectors or hinges, weighted floor bases, anti-tip hardware, and waterproof liners.
DIY Ease:
Affordability:
The geometry is manageable, but the large freestanding panels need reliable structural connections and anti-tip support.
Botanical Half-Wall With Floating Trellis Blades
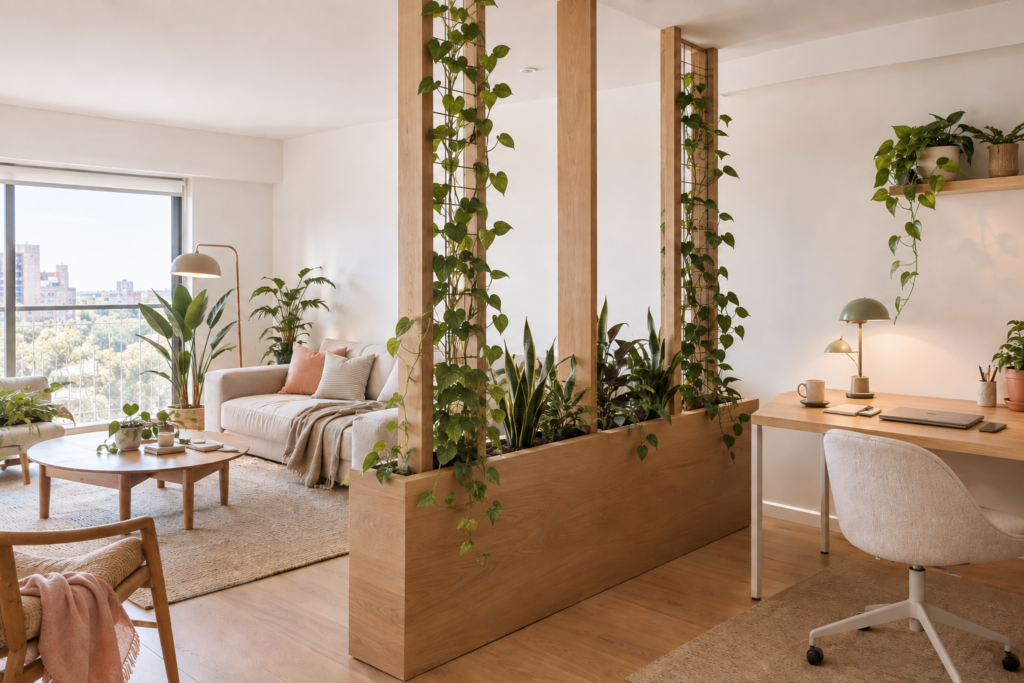
A low planted wall can establish separation while keeping the upper portion of the room completely open. A continuous oak planter plinth forms the base, while three narrow vertical blades rise from it to different heights.
Two blades incorporate discreet trellis structures for climbing plants, while upright foliage fills the lower planting bed. The result combines a solid horizontal boundary with lightweight vertical elements, creating a plant divider that separates without becoming a full-height screen.
Works best in: studio apartments, open-plan workspaces, and living rooms where some separation is useful but light and sightlines need to remain open.
Plants: medium-height upright plants in the base, plus climbing pothos, philodendron, or similar vines trained onto the narrow trellises.
Key components: continuous oak planter/plinth, three vertical oak blades, narrow trellis inserts, structural supports, waterproof liner, and planting medium.
DIY Ease:
Affordability:
The continuous base is the main construction challenge; the trellis elements themselves are relatively simple.
Wrap Plants Around Existing Architecture
Rather than adding a new structure to an empty wall, these indoor plant wall ideas start with architecture that is already there. Columns and recessed walls become active parts of the planting system, allowing vegetation to follow changes in depth and geometry.
Botanical Column Helix
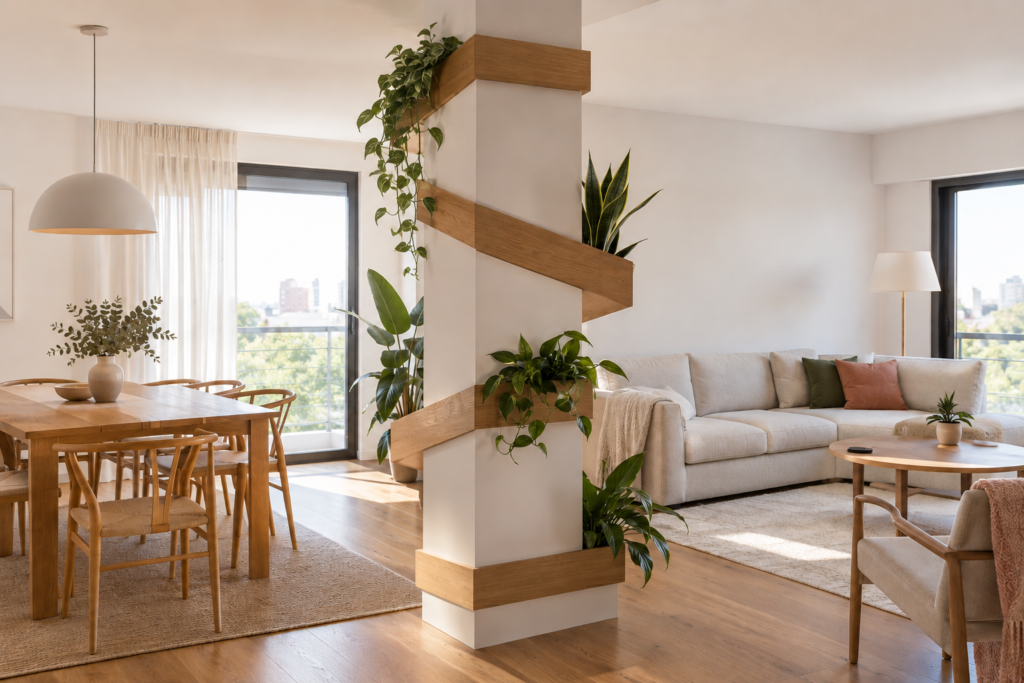
An exposed structural column can become the backbone of a vertical plant installation instead of an element to conceal. Narrow oak bands wrap around successive faces of the column at staggered heights, turning with each change of plane.
Three concealed planters introduce foliage at different levels, while a trailing plant drops from one of the upper sections. Because the installation follows the column’s geometry, the plants appear to spiral around the architecture rather than simply being attached to it.
Works best in: contemporary open-plan living and dining rooms with a prominent square or rectangular structural column.
Plants: upright philodendrons, rubber plants, or other architectural foliage in the lower planters; pothos or similar trailing plants for the upper level.
Key components: oak bands, narrow rectangular planters, corner brackets, structural anchors, waterproof liners, and column-safe mounting hardware.
DIY Ease:
Affordability:
Working around an existing structural column requires accurate measurement and careful anchoring; avoid drilling into structural elements without appropriate guidance.
Botanical Recess Cascade
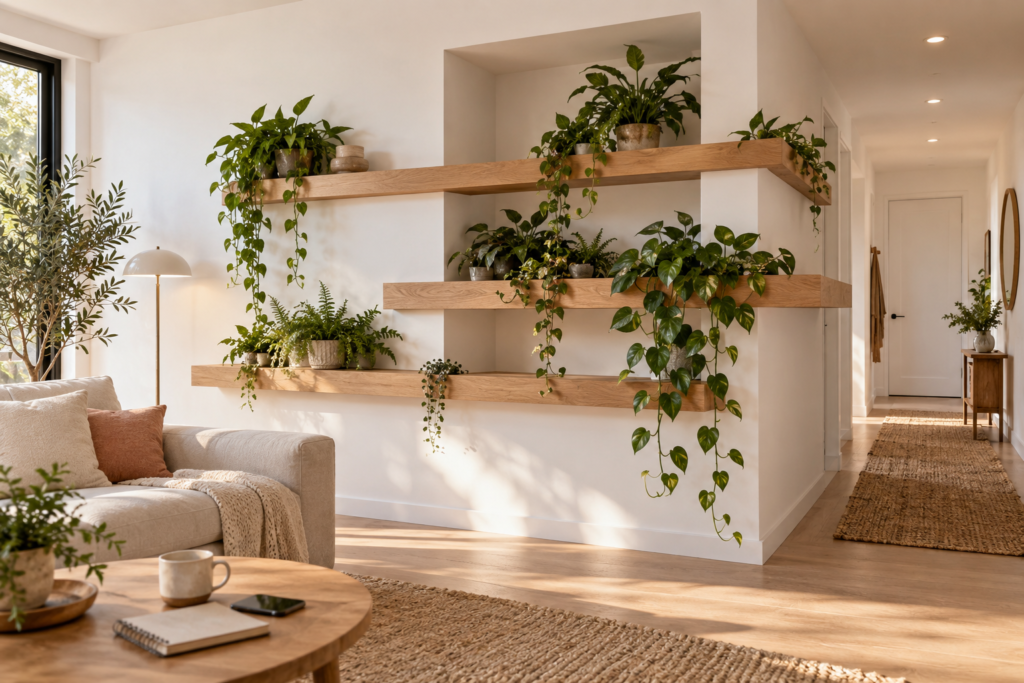
A deep wall recess offers more than a place to put a planter. This design uses three oak bands that cross the main wall, enter the recessed plane, continue through it, and emerge again on the opposite side.
Planting is positioned across both planes, while a trailing plant emphasizes the transition from the shallow wall to the deeper recess. The result is a three-dimensional plant wall that moves through the architecture instead of stopping at its surface.
Works best in: hallways, living-to-hall transitions, and rooms with a substantial architectural niche or recessed wall. Knowing where to place indoor plants within these deeper architectural spaces also depends on the available light.
Plants: upright philodendrons, ferns, peperomia, or other shade-tolerant foliage depending on the available light; pothos works well for the trailing section.
Key components: oak boards of varying depths, linear planters, corner connectors, concealed brackets, wall anchors, waterproof liners, and drainage protection.
DIY Ease:
Affordability:
The individual components are accessible, but accurately following multiple wall planes makes installation more demanding.
Build Plants Into the Wall
Here, the relationship becomes even more integrated: the planting is physically incorporated into the wall or built-in structure. The architecture provides the cavities, cabinetry, and vertical elements from which the plants appear to grow.
Botanical Pocket Wall
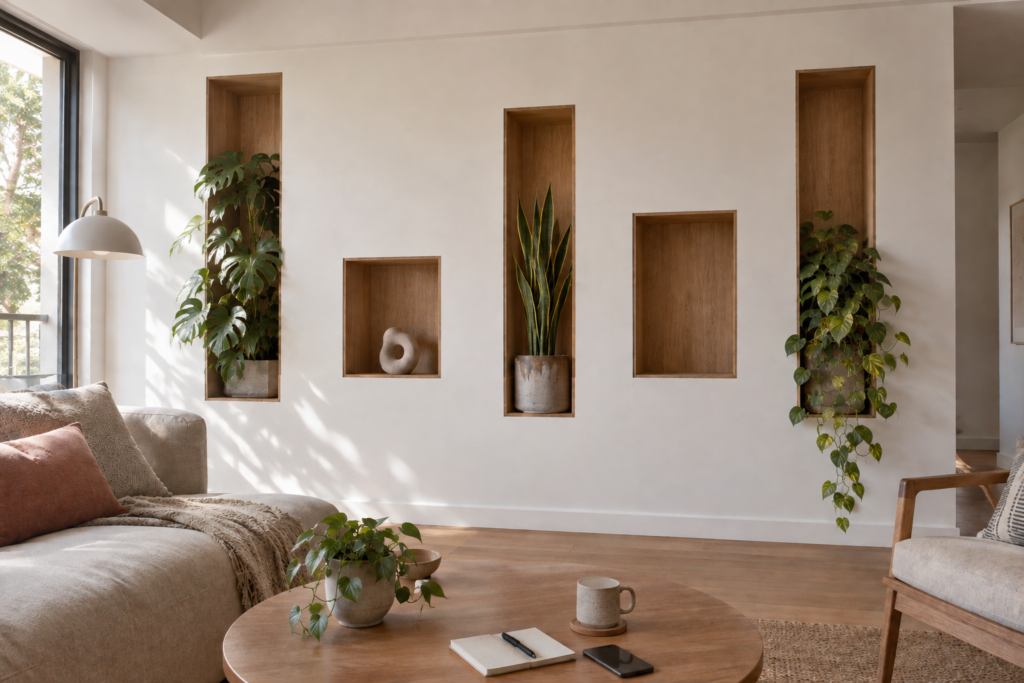
Five asymmetrical recessed pockets transform an otherwise solid wall into a composition of architectural openings. The niches vary in height and proportion, with generous areas of uninterrupted wall maintaining a strong sense of negative space.
Only three pockets contain planting, while the remaining openings stay empty or hold subtle objects. Because the foliage originates inside the cavities, the wall feels designed around planting spaces rather than decorated with wall planters afterward.
Works best in: new construction or major renovations where wall cavities can be planned from the beginning, particularly in minimalist living rooms and dining rooms.
Plants: compact upright philodendrons, ferns, peperomia, or other plants appropriate to the light available inside the niches.
Key components: recessed wall framing, MDF/plywood, oak interior panels, concealed planter boxes, waterproof liners, drainage protection, drywall materials, and paint.
DIY Ease:
Affordability:
This is fundamentally a built-in architectural project and is considerably easier when planned during renovation or construction.
Botanical Cabinet Ribbon
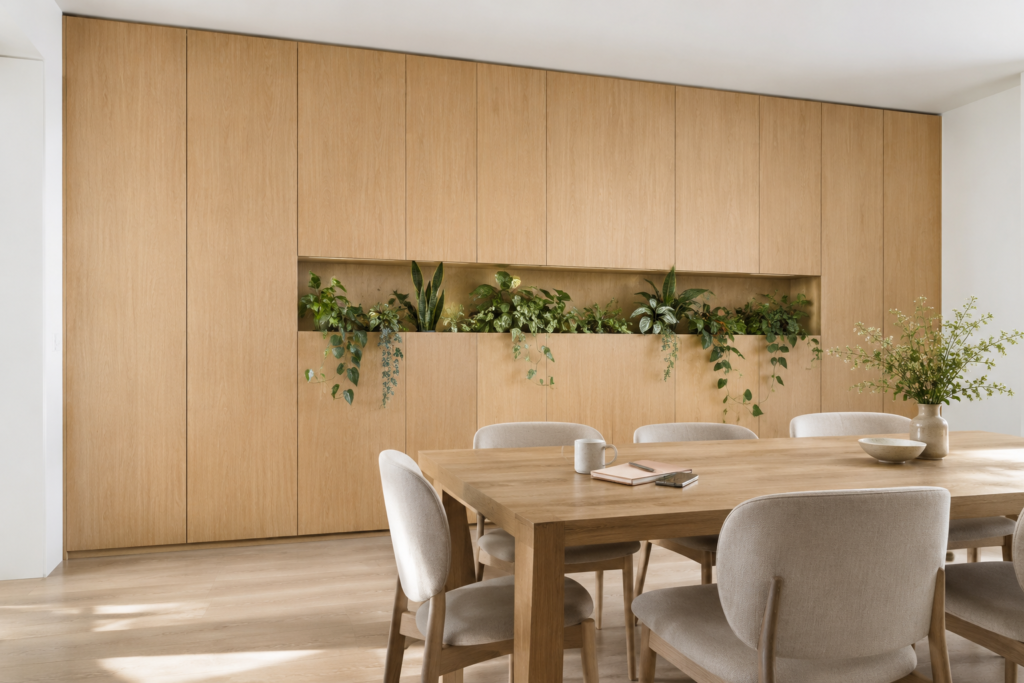
A full-height built-in can become a plant wall when vegetation is incorporated directly into its structure. Tall oak cabinetry frames a long recessed horizontal band running through the middle of the composition.
One continuous planter is concealed within that recess, allowing a controlled line of foliage to interrupt the otherwise solid cabinetry. The result is a living horizontal ribbon embedded in a storage wall, combining furniture-scale architecture with indoor planting.
Works best in: dining rooms, living rooms, home offices, and other spaces where a large built-in already makes sense.
Plants: compact upright plants with some controlled trailing growth—philodendrons, pothos, peperomia, or similar species depending on light.
Key components: cabinetry panels, plywood/MDF framing, a long planter trough, waterproof liner, drainage system, cabinet doors and hinges, internal supports, and anchors.
DIY Ease:
Affordability:
Custom cabinetry plus integrated drainage makes this one of the more expensive concepts and usually favors professional construction.
Botanical Spine Wall
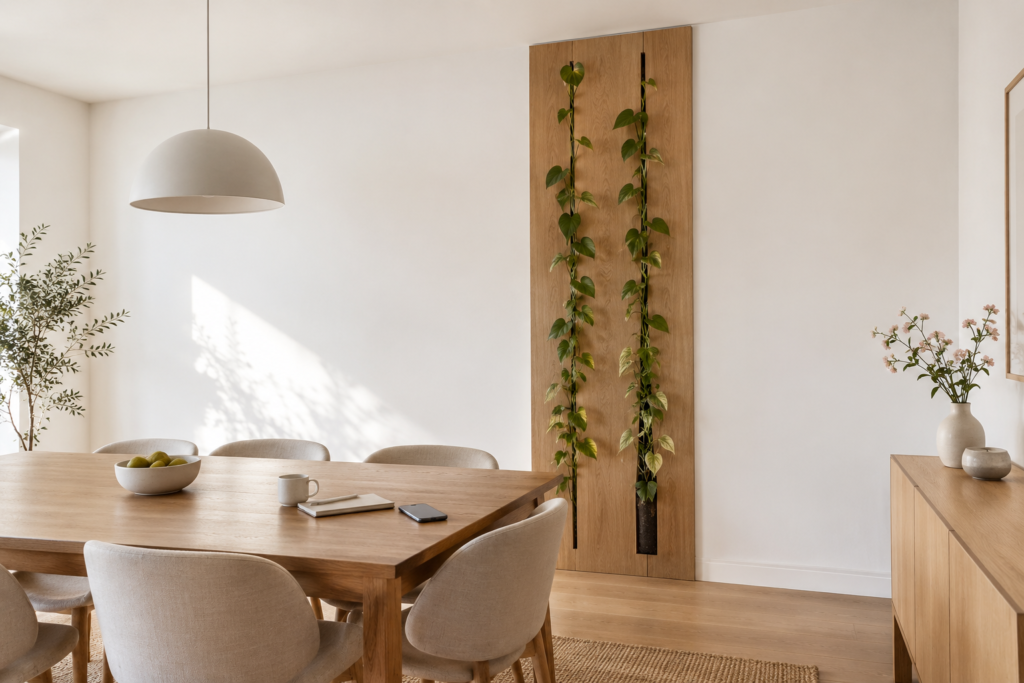
A single vertical element can create a strong plant wall without covering the surrounding surface. An approximately eight-foot-tall oak panel is integrated into the wall plane and surrounded by generous areas of warm plaster.
A narrow planter occupies the lower portion, while climbing plants rise through discreet vertical openings in the panel. Rather than functioning as a freestanding trellis, the structure reads as a botanical spine designed as part of the wall itself.
Works best in: contemporary dining rooms, entryways, and long blank walls where one strong vertical architectural gesture is preferable to multiple smaller elements.
Plants: climbing pothos, heartleaf philodendron, or similar vines trained through the vertical openings, with a small amount of upright foliage at the base.
Key components: large oak panel, narrow vertical planter, waterproof liner, internal planting channel, discreet trellis guides, concealed brackets, and wall anchors.
DIY Ease:
Affordability:
The integrated construction and concealed planting channel make this more appropriate for a custom built-in than a simple weekend installation.
Create a Botanical Rhythm
The previous group of ideas focused on integration; this one focuses on repetition and variation. Multiple architectural elements establish a rhythm across the wall, while planting appears selectively within that sequence rather than filling every available space.
The same principle helps you style indoor plants without clutter, especially when several elements share one wall.
Staggered Botanical Monoliths
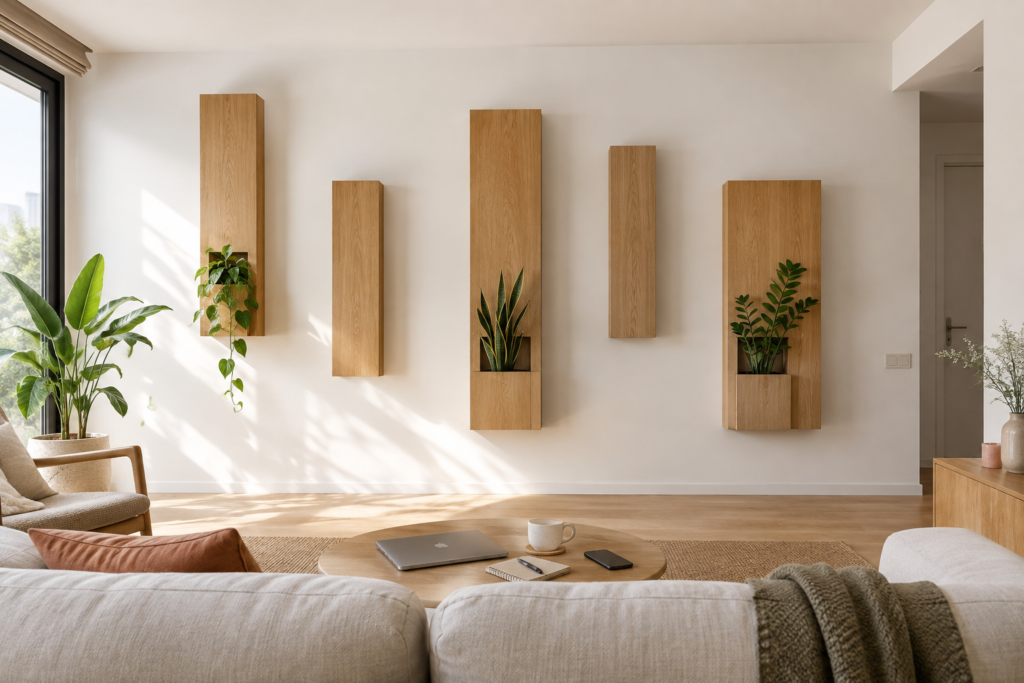
Five tall oak volumes create a vertical rhythm across a long wall, with each one varying in height, width, and projection. Some sit close to the wall while others project substantially forward, producing pronounced shadow gaps.
Only three contain planting, leaving two as purely architectural forms. The irregular spacing and changing depth prevent the composition from becoming a grid, while the plants punctuate the sequence like organic accents within a series of sculptural monoliths.
Works best in: long living-room walls, dining rooms, or large contemporary interiors with enough horizontal space for generous gaps between modules.
Plants: sculptural upright plants such as rubber plants, fiddle-leaf figs, or large philodendrons, scaled according to the available module depth and light.
Key components: five oak architectural boxes, three concealed planters, waterproof liners, heavy-duty hidden brackets, wall anchors, and drainage trays.
DIY Ease:
Affordability:
The modules can be fabricated individually, but their size and combined weight require careful mounting.
Alternating Botanical Ledges
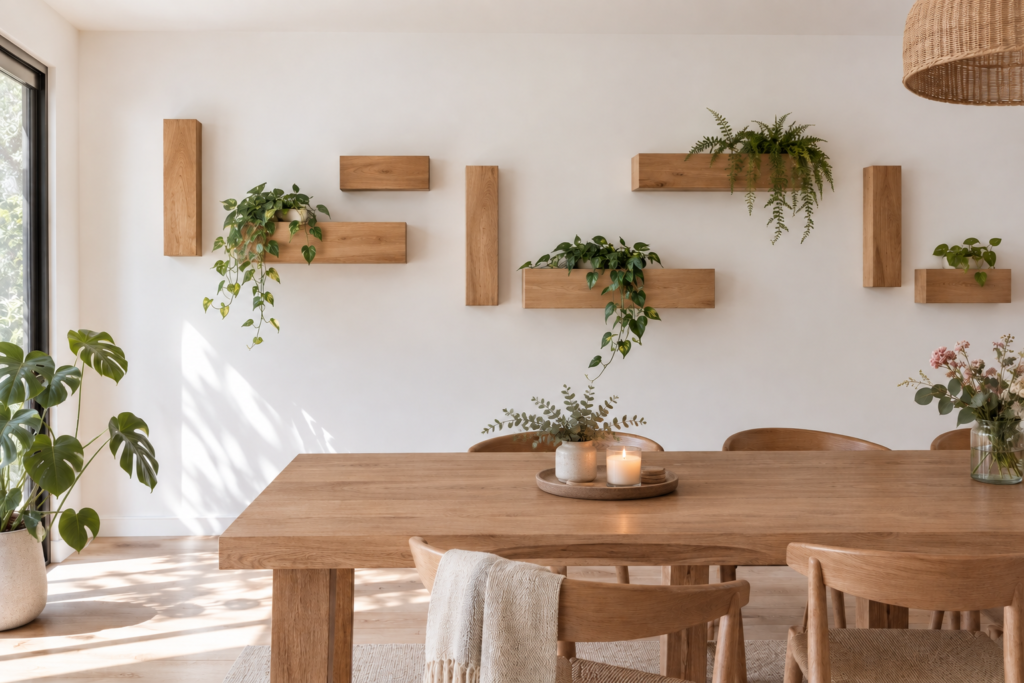
This plant wall design combines three narrow vertical blocks with four horizontal architectural volumes of different lengths and depths. Instead of forming a continuous shelf system, every piece is positioned independently to create an irregular stepped composition.
If you want a simpler shelf-based approach, these indoor plant wall shelf ideas offer more conventional ways to build a vertical plant display.
Planting appears only in selected modules, with compact and trailing foliage alternating with bare timber elements. The result is a wall where horizontal and vertical forms trade places, creating rhythm without relying on uniform repetition.
Works best in: dining rooms, living rooms, and narrower walls where a lighter modular composition is more appropriate than large monolithic structures.
Plants: compact pothos, philodendrons, peperomias, and small upright foliage; trailing plants should be used selectively.
Key components: seven oak boxes/modules, four concealed planters, waterproof liners, hidden brackets, wall anchors, and drainage protection.
DIY Ease:
Affordability:
The individual components are relatively straightforward; the main challenge is getting the overall composition and spacing right.
Deep–Shallow Botanical Cadence
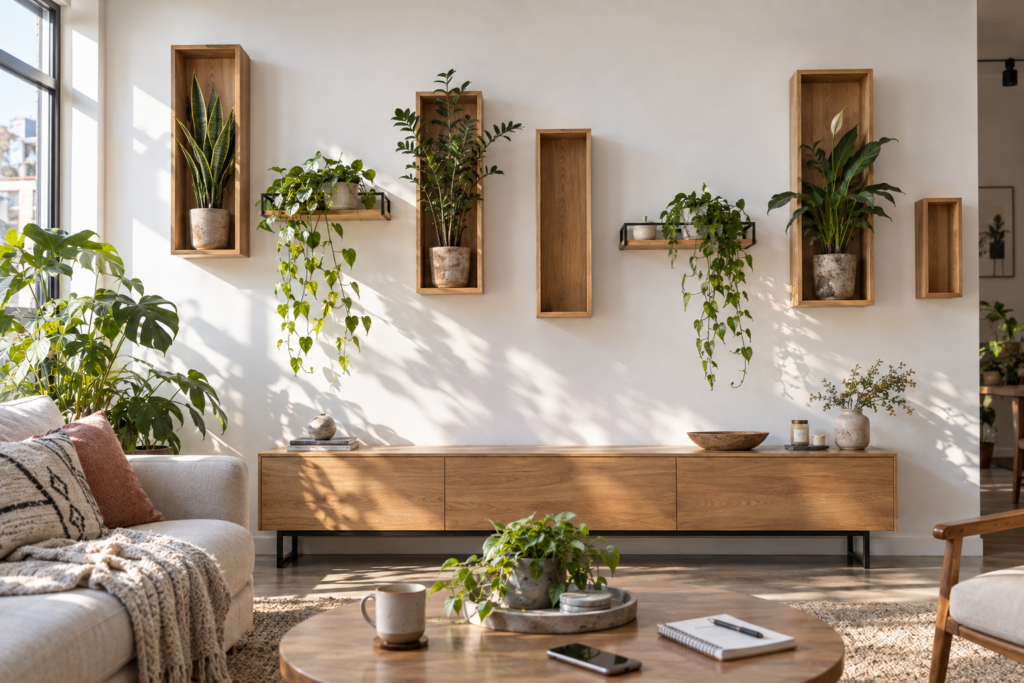
Depth becomes the defining feature of this composition. Four substantial vertical oak boxes alternate with three thin horizontal ledges, creating a deliberate contrast between heavy projecting forms and almost flush elements.
Plants occupy only selected modules, leaving clear pauses between planted areas. As daylight moves across the different projections, the wall develops changing shadow patterns, making the deep-to-shallow variation itself part of the botanical composition.
Works best in: modern-industrial living rooms, home offices, and tall walls where directional light can emphasize the changes in depth.
Plants: architectural upright plants in the deeper boxes, paired with compact trailing plants on selected shallow ledges.
Key components: four deep oak boxes, three thin oak/metal ledges, concealed planters, heavy-duty brackets, wall anchors, waterproof liners, and drainage trays.
For a simpler shelf-based version of this approach, see these floating plant wall shelves.
DIY Ease:
Affordability:
The individual elements are manageable, but the heavier projecting boxes need robust mounting.
Make the Wall Generate a Botanical Cascade
The final approach shifts from rhythm to movement. Instead of distributing plants across the wall, each design creates a clear architectural source from which vegetation descends, rises, or hangs through the space.
Monumental Botanical Beam
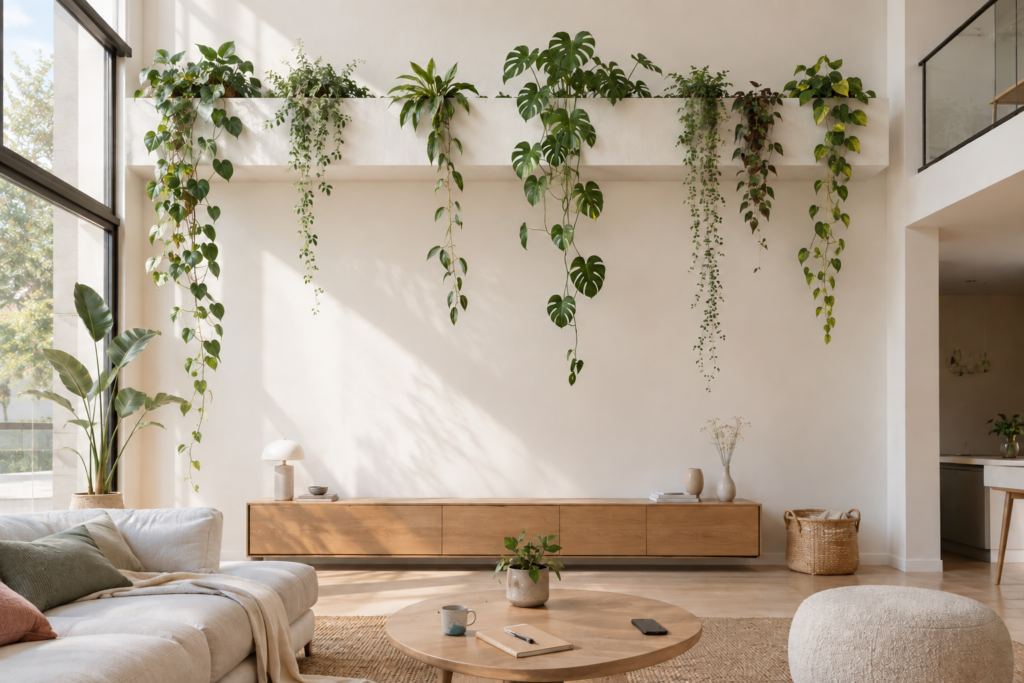
A substantial architectural beam positioned high on a double-height wall becomes the hidden source of the planting. The deep oak-and-plaster volume projects strongly from the wall and contains a continuous planting chamber behind its fascia.
Only six or seven large trailing plants emerge through irregular openings, each descending to a different level. The generous areas of bare wall emphasize the scale of the system, making it feel as though the architecture itself is producing vegetation from above.
Works best in: double-height living rooms, large open-plan spaces, and tall blank walls where a small planter system would be visually lost.
Plants: large trailing pothos, philodendron, heartleaf philodendron, or other vigorous trailing houseplants capable of producing long vertical growth.
Key components: custom structural beam, oak fascia, deep continuous planter trough, waterproof liner, drainage tray, structural anchors, irrigation tubing, and large trailing plants.
DIY Ease:
Affordability:
This is a substantial custom architectural installation requiring structural support, waterproofing, and potentially integrated irrigation.
Botanical Stair Cascade
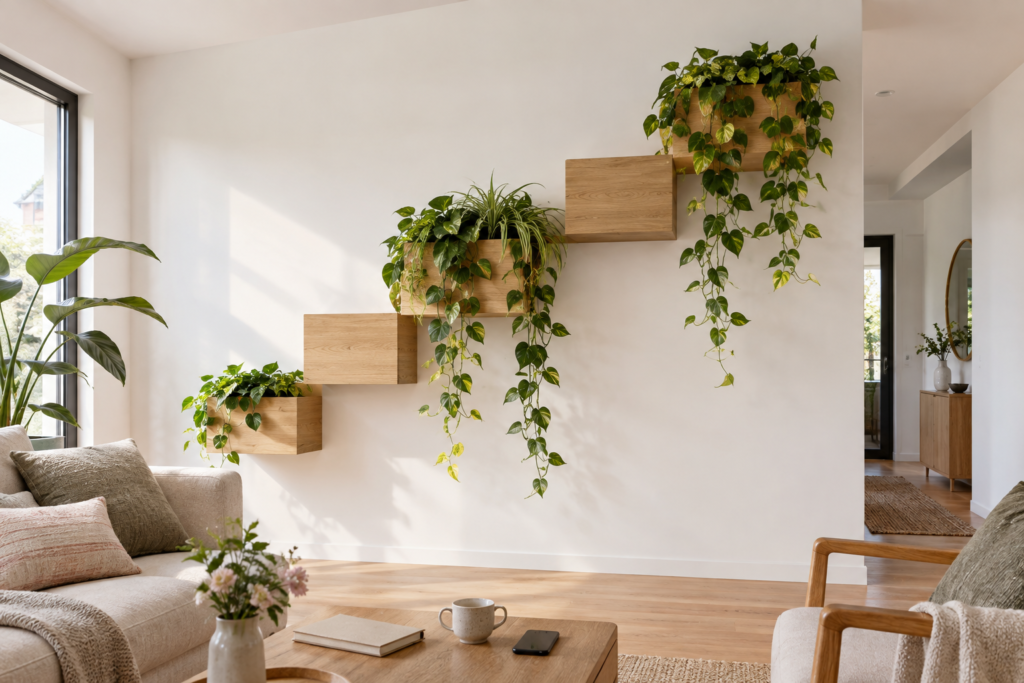
This cascade takes a completely different route: the planting system rises diagonally across the wall rather than originating from one horizontal structure at the top. Five substantial oak volumes form an architectural staircase, moving progressively upward from one side of the wall to the other.
Three volumes contain planting cavities, allowing foliage to spill from different points along the diagonal. The result creates a continuous visual path from floor to ceiling, with architecture directing the eye upward while vegetation flows back down through the composition.
Works best in: tall living-room walls, circulation zones beside staircases, and spaces where a strong diagonal can complement existing architecture.
Plants: trailing pothos, philodendron, or similar vines from the upper modules; compact upright plants can occupy lower planting points.
Key components: five structural oak boxes/platforms, three deep planters, waterproof liners, heavy-duty brackets, wall anchors, and drainage trays.
DIY Ease:
Affordability:
The stepped geometry and progressively increasing loads make this more involved than ordinary floating shelves.
Botanical Suspension Falls
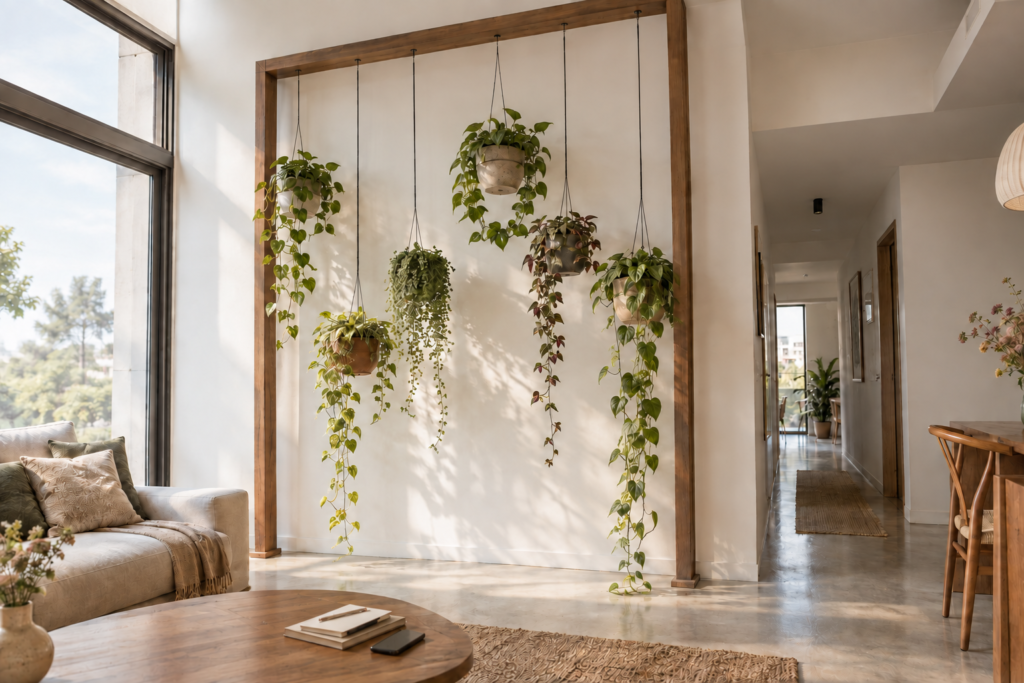
The final approach moves the planting system out from the wall and into the room. A monumental inverted-U structure rises near the wall, supporting individual planter vessels suspended at different heights and distances.
Because each planter occupies a different position in three-dimensional space, the trailing plants form overlapping layers rather than a flat curtain. The combination of suspension, depth, shadow, and varying plant lengths creates a true botanical waterfall in space, distinctly different from a wall-mounted cascade.
For related ways to extend planting upward and overhead, see these indoor plant canopy ideas.
Works best in: double-height living rooms, large circulation walls, lofts, and other spaces where there is enough vertical and floor clearance for suspended elements.
Plants: long trailing pothos, philodendrons, string-of-hearts, or similar plants that can tolerate the available indoor light and create distinct hanging lengths.
Key components: two structural uprights, deep header, carrier rail, ceiling/wall anchors, suspension cables or rods, individual planter vessels, waterproof liners, and trailing plants.
DIY Ease:
Affordability:
The planting itself is simple, but safely supporting multiple suspended loads makes the structural frame and anchoring the critical parts of the project.
How to Choose the Right Plant Wall Idea
The right plant wall starts with the architecture of the room, not simply the plants you want to display. Consider what the wall already offers, how much structure you want to introduce, and how much visual openness you want to preserve before choosing a specific design.
Start With the Wall, Not the Plants
Look at the wall first: its width, height, depth, existing openings, nearby furniture, and natural light. A structural column may call for a wraparound design, while a long uninterrupted wall can support a rhythm of architectural volumes or a single strong vertical element. Choosing the structure first makes the planting feel intentional rather than added afterward.
Decide How Much Architecture You Want to Add
Not every plant wall needs a major construction project. Smaller modular compositions can add architectural character with individual boxes or ledges, while built-in niches, cabinetry, beams, and structural dividers create a much stronger transformation. Choose the level of construction that fits both the room and the permanence you want from the design.
Leave Enough Negative Space
Plants become more architectural when they are given room to breathe. Empty wall areas, gaps between modules, and visible structural surfaces help define the composition and prevent it from becoming a dense collection of pots. In many of these designs, what remains unplanted is just as important as what is planted.
How to Make a Plant Wall Look Architectural
The key is to make the structure carry the composition. Use changes in depth, substantial materials, asymmetry, shadow gaps, integrated planters, and deliberate negative space rather than simply mounting multiple containers across a wall. When the architectural framework remains visually legible, the plants become part of the room’s design language rather than a layer of decoration.
Choosing Plants for an Architectural Plant Wall
Choose plants according to the geometry of the system as well as the available light. Upright plants work well in deep architectural volumes, compact species suit recessed pockets and ledges, and trailing or climbing plants are most effective where the structure intentionally directs their growth. Keep mature size in mind: a plant that eventually overwhelms its planter can obscure the architectural form that makes the design work.
Final Thoughts
A plant wall does not have to mean covering an entire wall with greenery. The strongest ideas use plants, structure, proportion, and negative space together to change how the wall functions within the room.
Whether you frame a fireplace, divide an open-plan space, work around an existing column, build planting into cabinetry, establish a rhythmic composition, or create a dramatic botanical cascade, the goal is the same: make the wall feel intentionally designed rather than simply decorated with plants.